Pocket House
A family home on a south London micro-site that turns constraints into opportunities to deliver a finely crafted building full of warmth and delight.
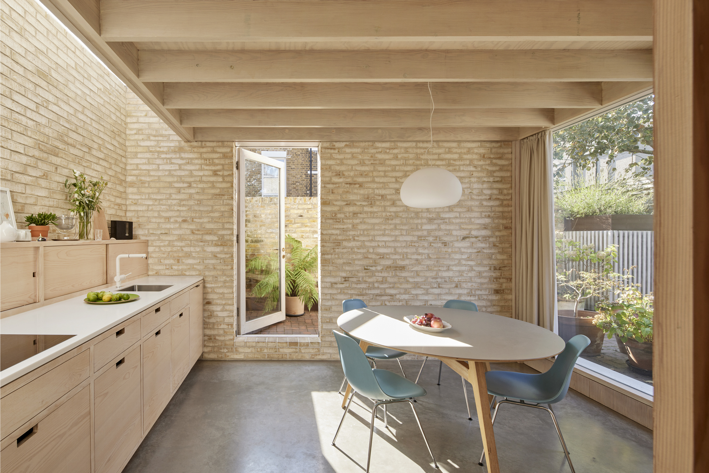
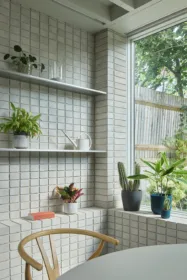
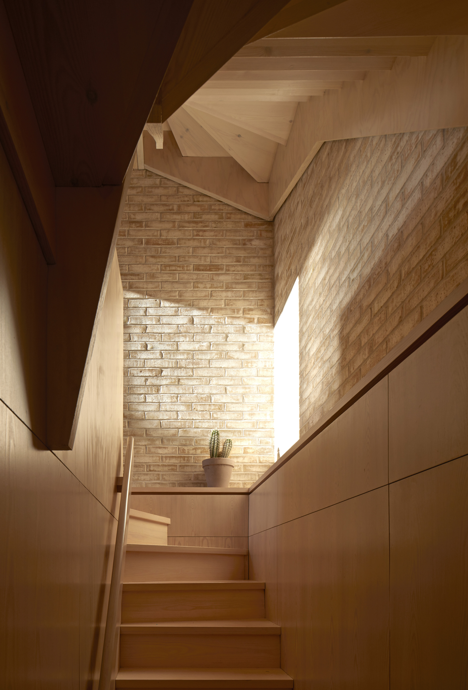
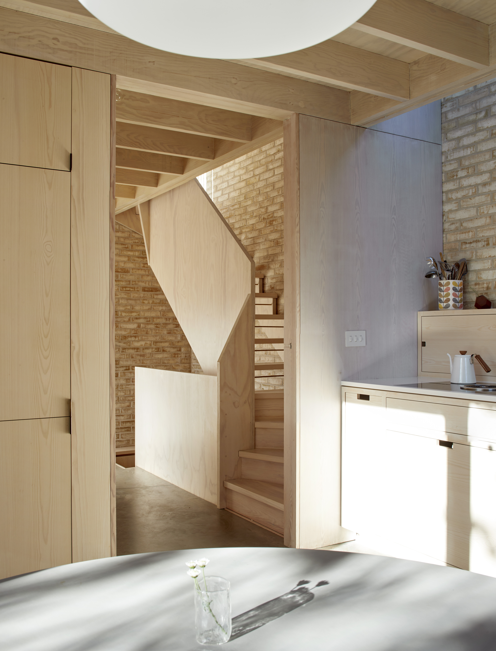
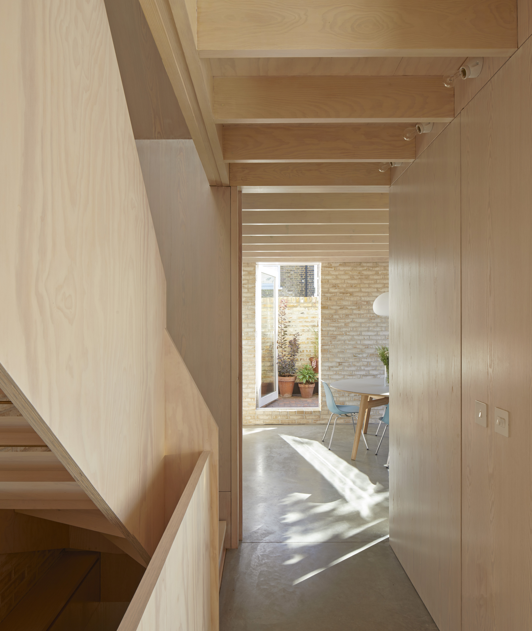
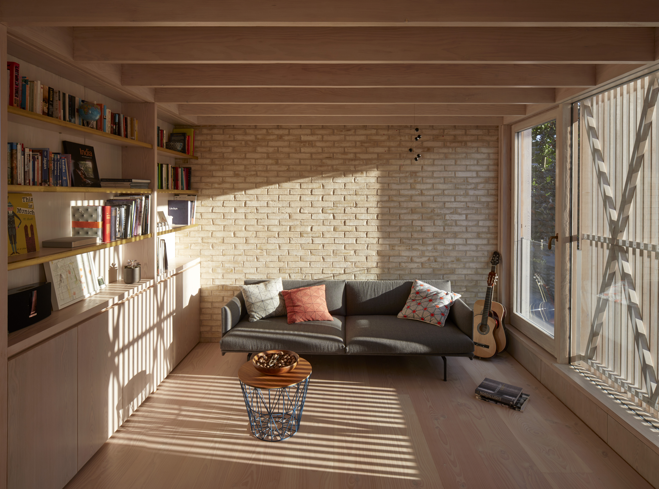
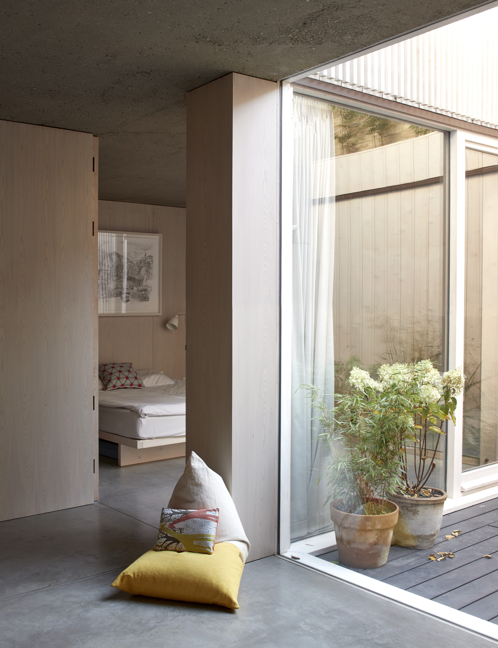
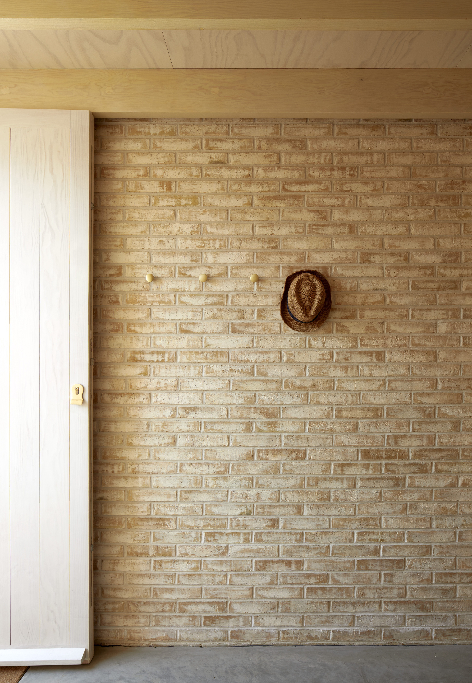
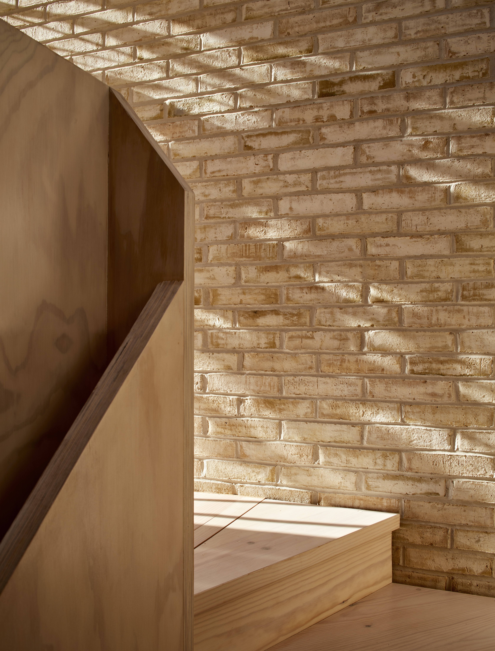
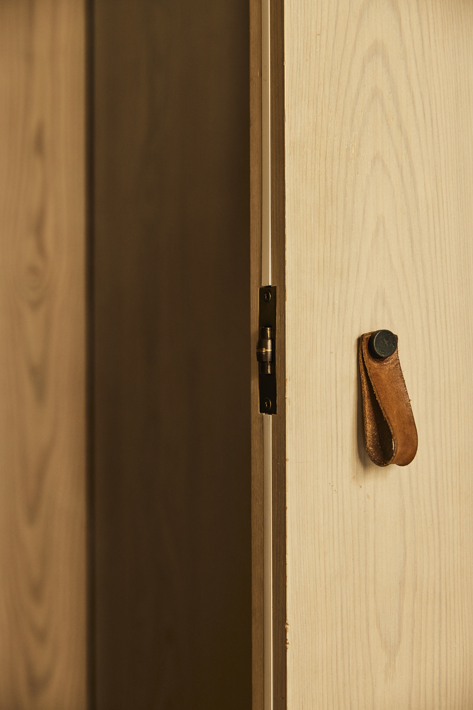
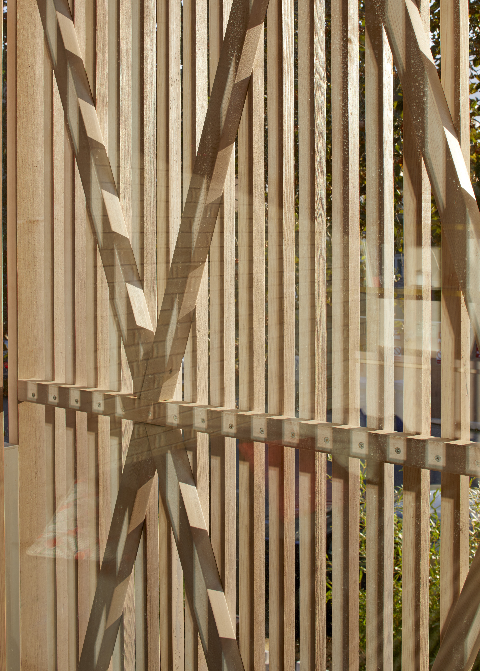
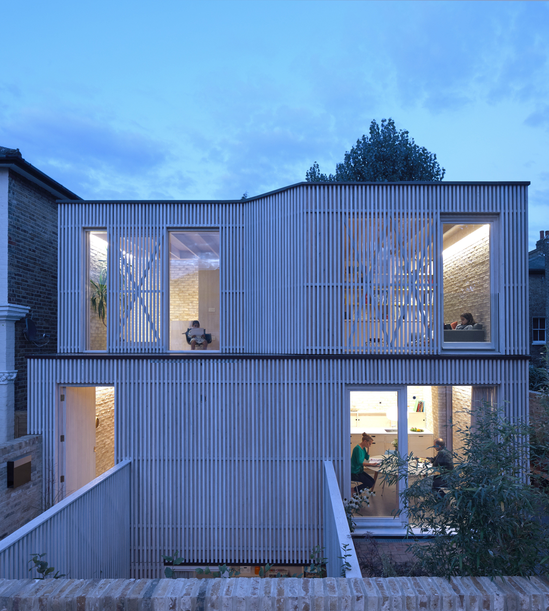
Conceived on the footprint of a double garage, this rigorously planned family home redefines what is possible on a constrained urban site. An inverted section places the principal living spaces at the uppermost level, capturing light and views whilst anchoring the more private accommodation around a newly excavated courtyard below. Complex structural engineering unlocks the site's subterranean potential, allowing daylight to penetrate deep into the plan. Above ground, a refined timber screen envelops the living and dining volumes, mediating between privacy and solar control with quiet precision. Within, a curated dialogue between delicate bespoke joinery and the raw mass of exposed brick and concrete lends the interior a richness and spatial generosity that belies its compact footprint.
More properties
- Grove Park Townhouses Five Houses ongoing 2026
- Grove Park Villas Four Houses ongoing 2026
- Linden Grove Nine Apartments ongoing 2026
- Herne Hill Single Family House completed 2022
- The Rye Ten Apartments completed 2020
- Woodland House Single Family House completed 2020
- Pocket House Single Family House completed 2018
- The Rex Twelve Apartments completed 2019